Last Updated: January 15, 2023
Midnight Cove #714 Unit & Resort Amenities

Home
|
Contact & Reservations
|
Deals At-a-Glance
|
Payment Options
|
Rental Rates - Deals - Availability
|
Rental Availability Calendar
|
Property Description
|
Unit & Resort Amenities
Photo Gallery
|
Terms, Conditions & Restrictions
|
Map & Location
|
Crescent Beach Condo Rental Rate Links
|
Site Map
|
Midnight Cove #714
Unit Amenites
Property Details & Floor Plan
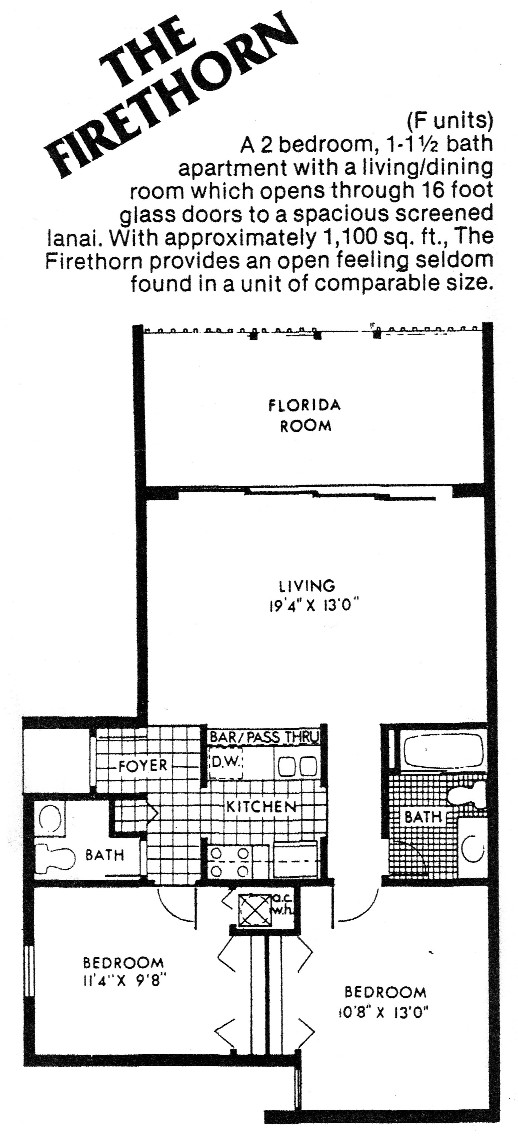 Type: Condominium
Minimum Rental: 7 Nights
Bedrooms: 2
Bathrooms: 1 1/2
Standard Occupancy: 4
Maximum Capacity: 4
Beds: 1 Queen & 2 Twin
Sliding Glass Doors: Living / Dining Room Impact Glass
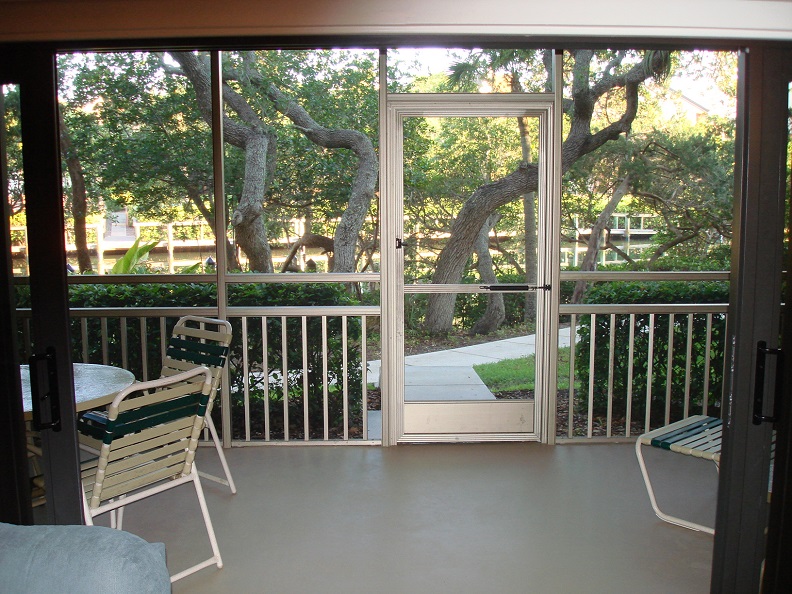
Lanai: Screened
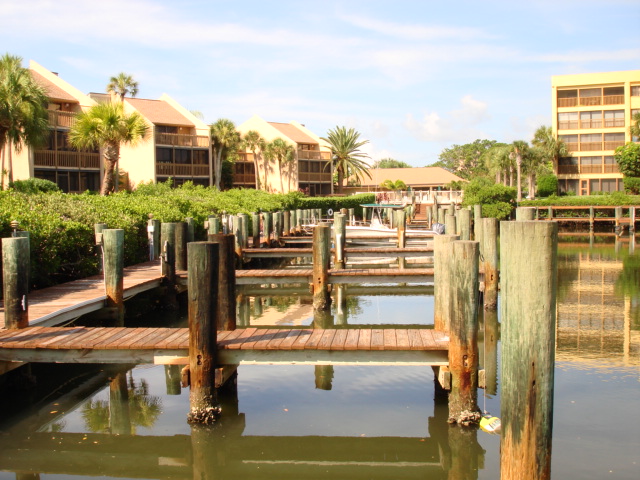
View from Lanai: Lagoon & Boat Docks
Area: 860 Feet2 / 81M2
Level: 1st Floor
Wheelchair Accessible: NO
Smoking: NO SMOKING IS ALLOWED IN THE UNIT OR THE LANAI
Pets: NO PETS ARE ALLOWED IN THE UNIT OR ON THE PROPERTY
RV's, Trucks, Boats, Trailers, Motorcycles, or Motor Scooters: NOT ALLOWED ON THE PROPERTY
Crescent Beach Proximity: 950 Feet
Siesta Beach Proximity: 1.3 Miles
Turtle Beach Proximity: 2.6 Miles
Siesta Key Village Proximity: 3.1 Miles, 8 Minutes by Car or 59 Minutes Walking Along the Beach
Casey Key Proximity: 10 Miles
Lido Key Proximity: 10 Miles
Longboat Key Proximity: 13 Miles
|
Carpet Flooring:
Bedrooms
|
Porcelain Tile Flooring:
Dining Room, Foyer, Hallways, Kitchen, Living Room, Master Bathroom & Powder Room
|
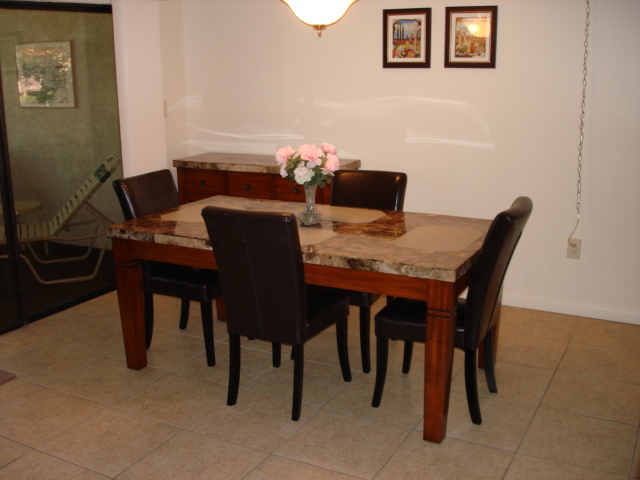
Dining Room:
PorcelainTile Flooring (Living/Dining Area: 19 ft. 4 in. X 13 ft. 0 in.)
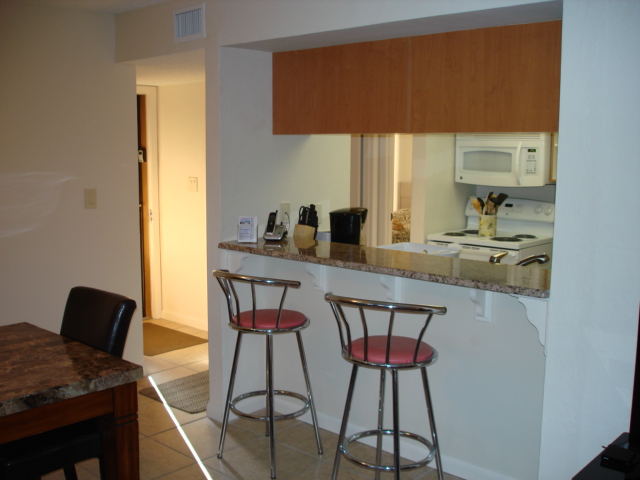
 ☐ A/C & Heating Vent (wall)
☐ Bar Stools at Granite Counter Top (2)
☐ Chairs (4 ultrahyde leather)
☐ Floral Display
☐ Light Fixture
☐ Pictures (2)
☐ Placemats (4)
☐ Sideboard
(natural marble top 50 in. L X 18 in. W X 36 in. H)
☐ Table
(natural marble top 71 in. L X 38 in. W X 31 in. H)
|
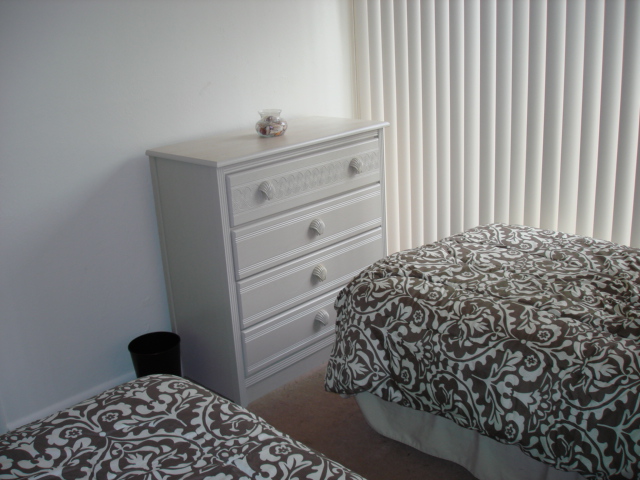
Guest Bedroom:
Carpet Flooring (Area: 11 ft. 4 in. X 9 ft. 8 in.)
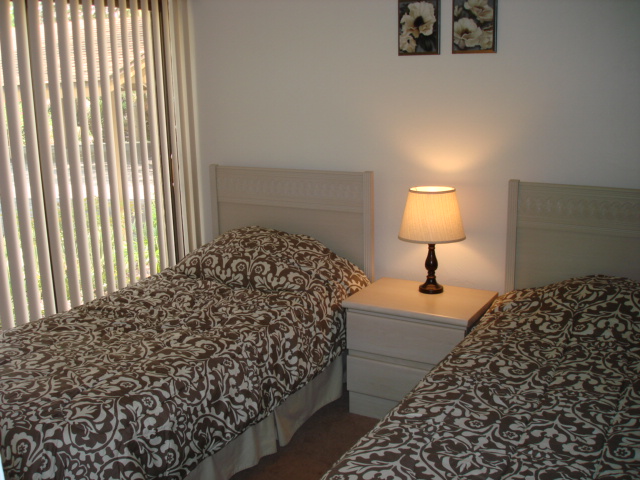 ☐ A/C & Heating Vent (wall)
☐ Alarm Clock Radio
☐ Chest (4 drawer)
☐ Closet
(sliding doors)
☐ Nightstand c/w Lamp (2 drawer)
☐ Pictures (2)
☐ Sliding Glass Doors (doors open either side-no screens)
☐ Smoke Alarm (ceiling & central system)
☐ Twin Beds c/w Nantucket wash finish Headboards (2)
☐ Vertical Blind (wall to wall)
☐ Waste Basket
|
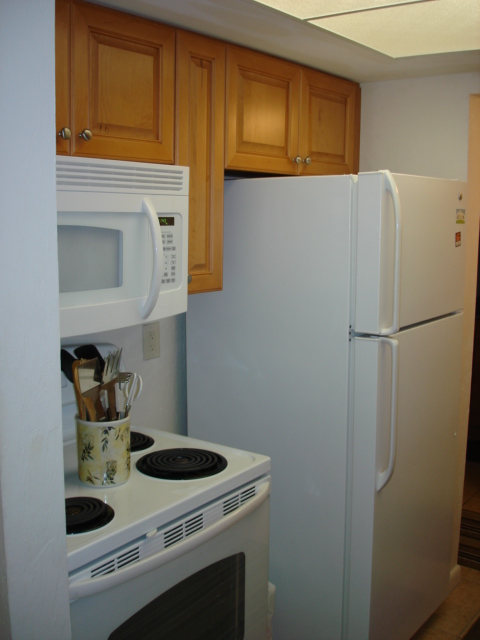
Kitchen:
Avon Cabinets & Doors, Granite Counter Tops & Ceramic Tile Flooring
(Area: 14 ft. 8 in. X 10 ft. 9 in.)
|
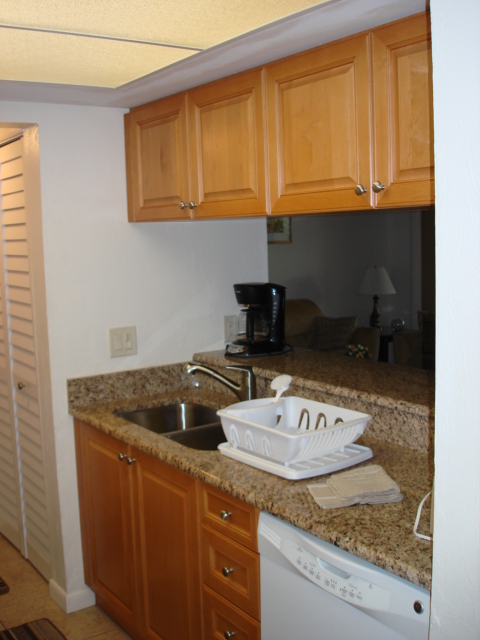
☐ A/C & Heating Vent (ceiling)
☐ Blender & Hand Mixer
☐ Ceiling Lighting (twin wall switches)
☐ Circuit Breaker Panel (on left hallway wall in front of main bathroom)
☐ Closet (Broom, Whisk, Sponge Mop, Bucket, Brush & Fire Extinguisher)
☐ Dishwasher
☐ Drip Coffee Maker
☐ Full Kitchen
☐ GFI Wall Outlets over Counter Top
☐ Granite Counter Top (56 in. L X 18 in. W X 34 in. H)
☐ Ice Bucket
☐ Jug Tea Kettle (electric)
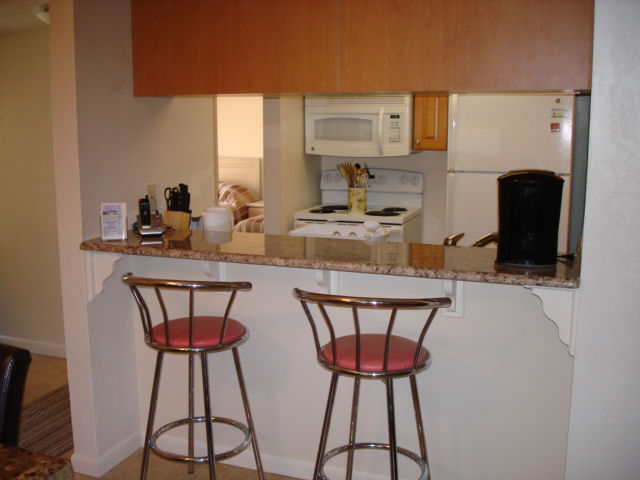 ☐ Kitchen Knife Block
☐ Kitchen Utensil Holder
|
☐ OTR Microwave
☐ Pots, Pans & Glass Cookware
☐ Range & Oven
☐ Refrigerator c/w Top Freezer & Ice Maker (18.1 cubic feet)
☐ Tableware, Cups, Glasses & Cooking Utensils
☐ Telephone (cordless)
☐ Thermostat (on right hallway wall in front of powder room)
☐ Toaster
☐ Twin Stainless Steel Sinks c/w Garbage Disposal (wall switch)
☐ Waste Basket
☐ Water Shut-Off Valve for Hot & Cold, and Ice Line (under sink)
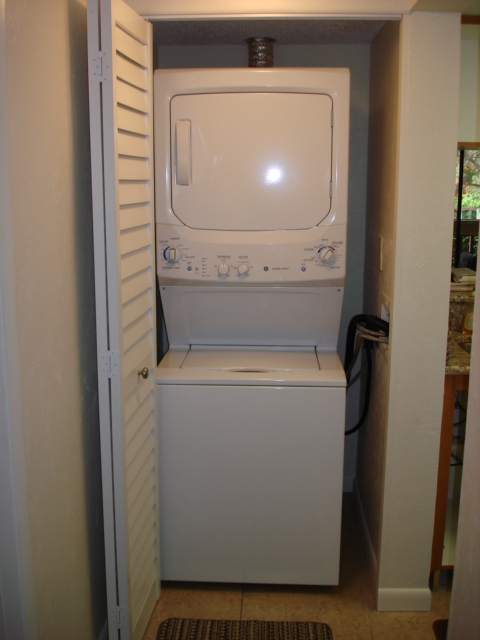
|
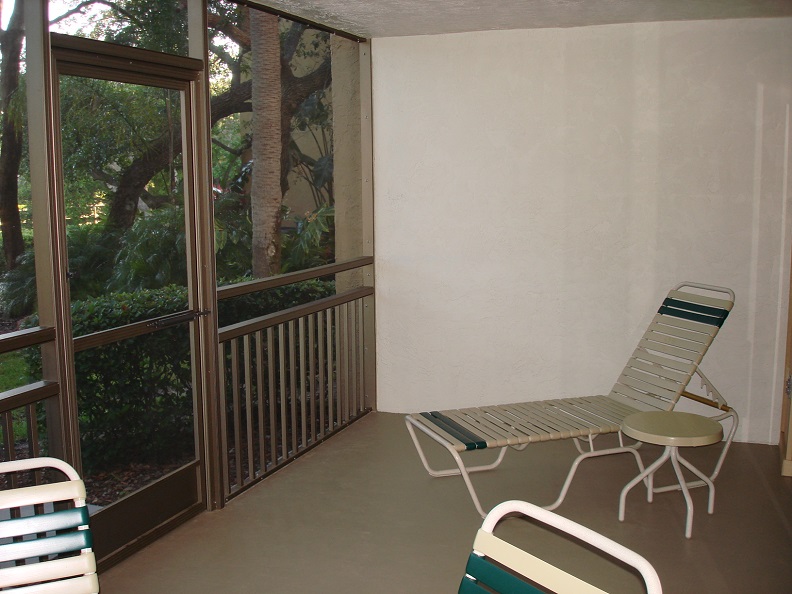
Lanai:
(Area: 19 ft. 4 in. X 12 ft. 5 in.)
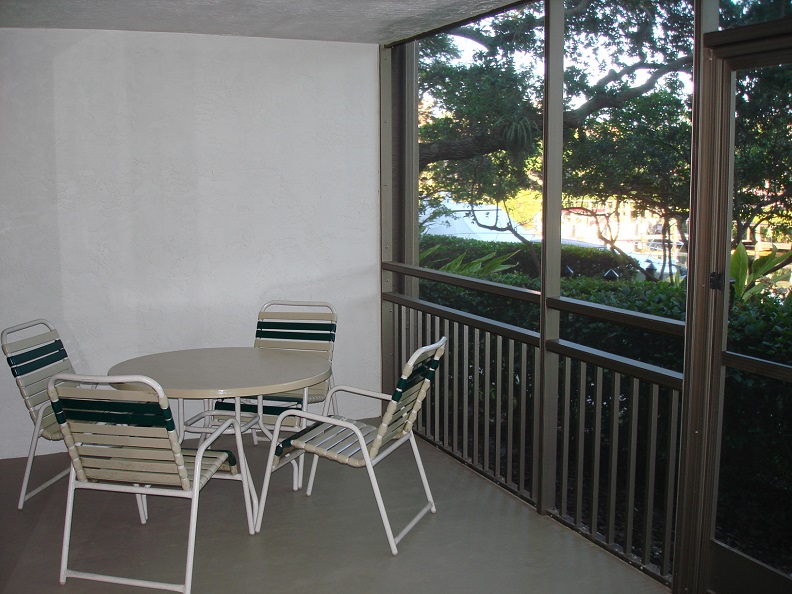
 ☐ Chairs (4)
☐ Wall Light (c/w light switch in dining room)
☐ Electrical Outlets (2 double & covered)
☐ Lounges (1)
☐ Screened
☐ Screen Door
☐ Side Table (1)
☐ Table (1)
|
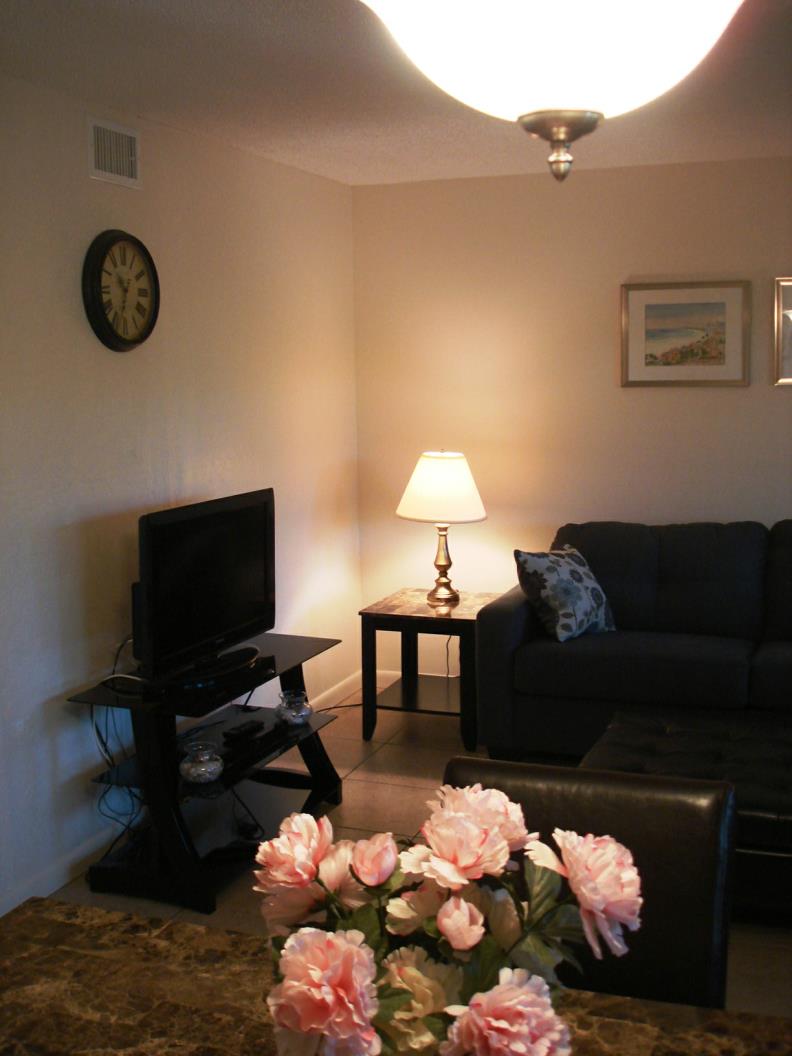
Living Room:
PorcelainTile Flooring (Living/Dining Area: 19 ft. 4 in. X 13 ft. 0 in.)
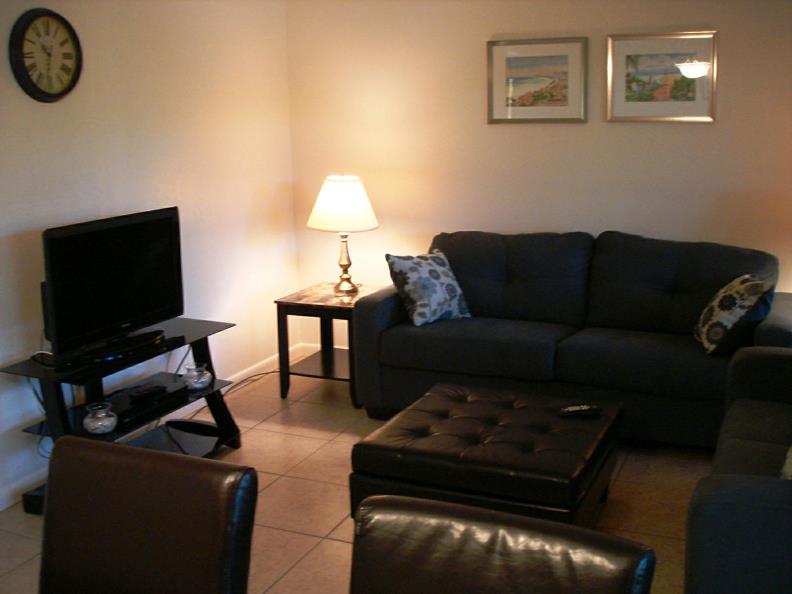
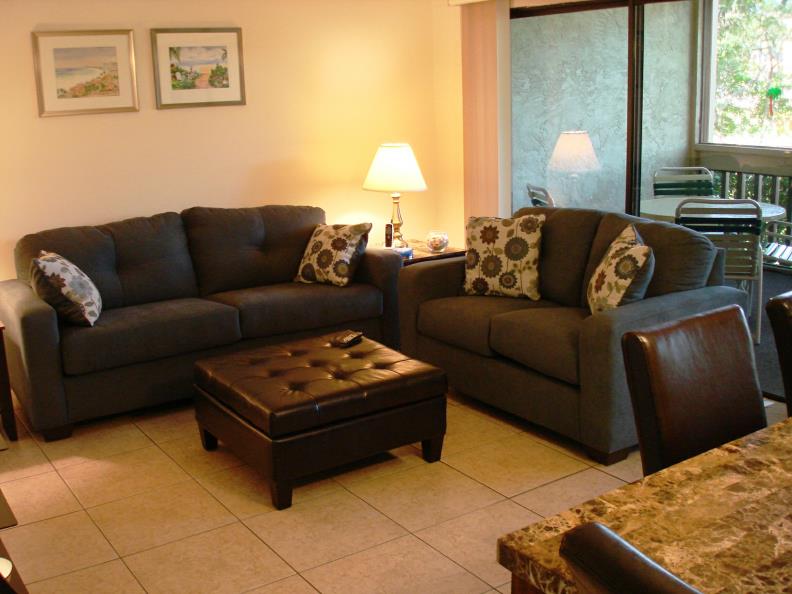 ☐ A/C & Heating Vent (wall)
☐ Coasters
☐ Blu-Ray Disc/DVD Player c/w Remote
☐ End Tables c/w Lamps (2)
☐ Entertainment Centre
☐ Floral Display
☐ Loveseat (c/w 2 cushions)
☐ Ottoman (bonded leather)
☐ Picture (beach scene)
☐ Pictures (2)
☐ Shell Displays (3)
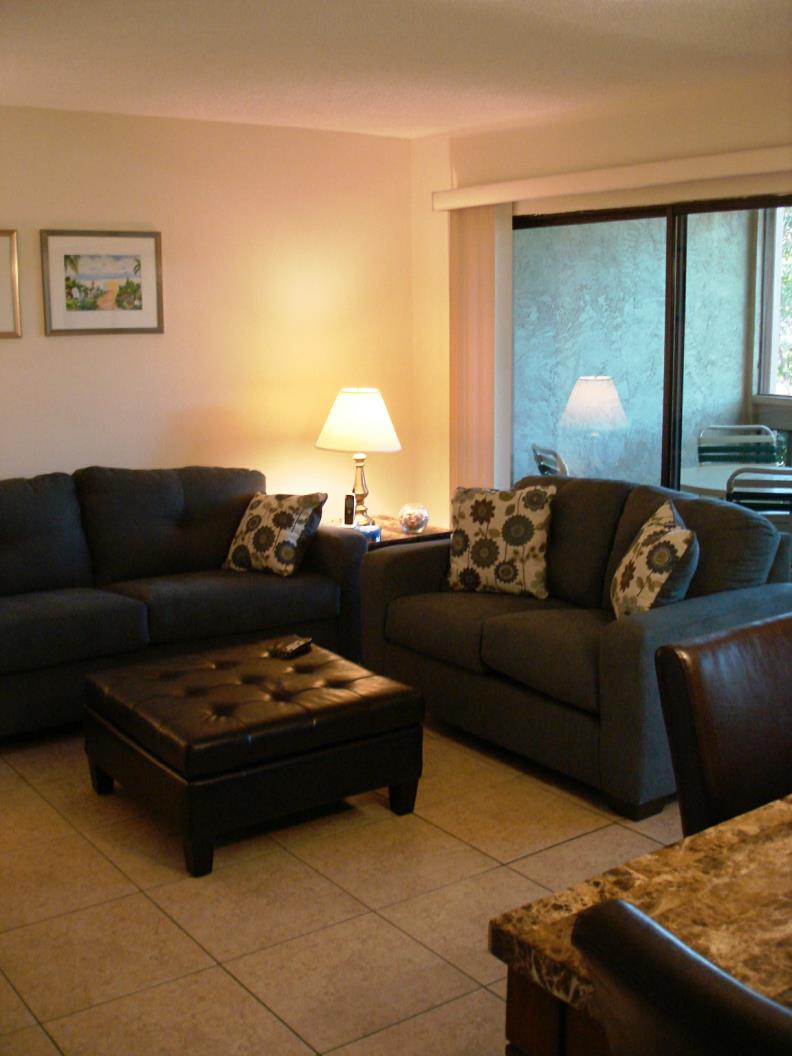
 ☐ Impact Sliding Glass Doors opening onto Lanai (double 64 in. X 84 in.)
☐ Sofa (c/w 2 cushions)
☐ Telephone (cordless)
☐ Vertical Blinds (wall to wall)
☐ Wall Clock
☐ 32 in. LCD Flat-Panel HDTV c/w Xfinity Cable & Remote
|
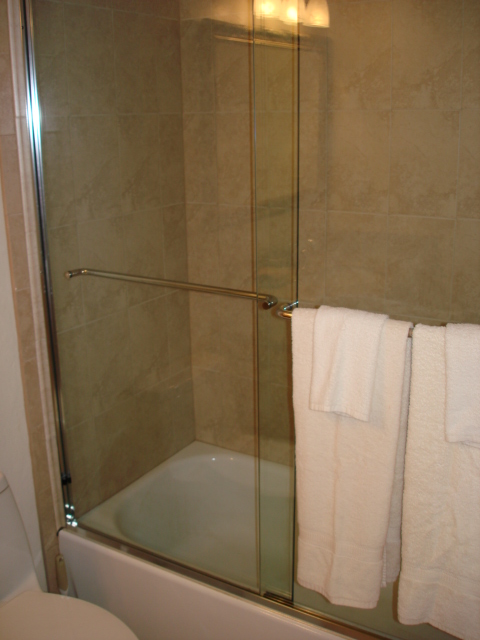
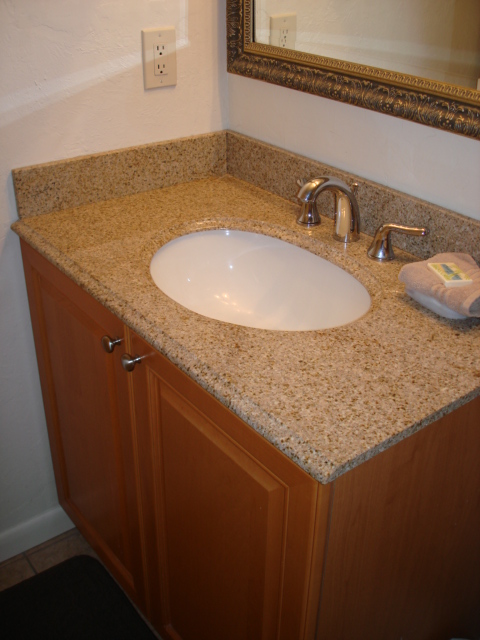
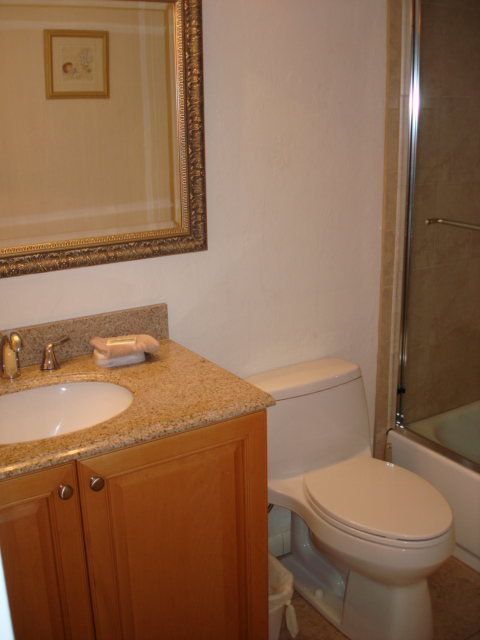
Main Bathroom:
 ☐ A/C & Heating Vent (ceiling)
☐ Light Fixture (3 bulb)
☐ Soap Dish
☐ Mirror
☐ Toilet (c/w water shut-off valve)
☐ Toilet Tissue Holder
☐ Tub & Anti-Scald Shower
☐ Waste Basket
☐ Water Shut-Off Valve for Hot & Cold (under sink)
☐ 3/8 Inch Glass Double Sliding Shower Doors (c/w 2 towel bars)
|
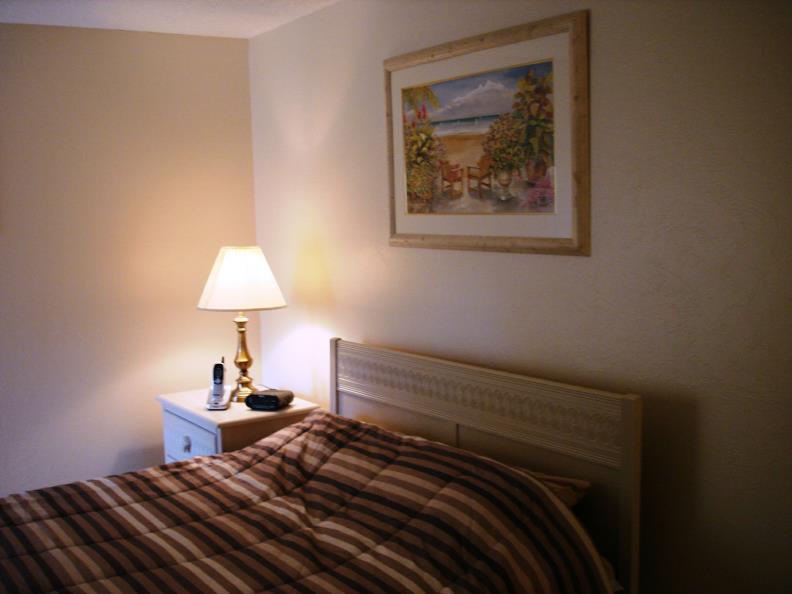
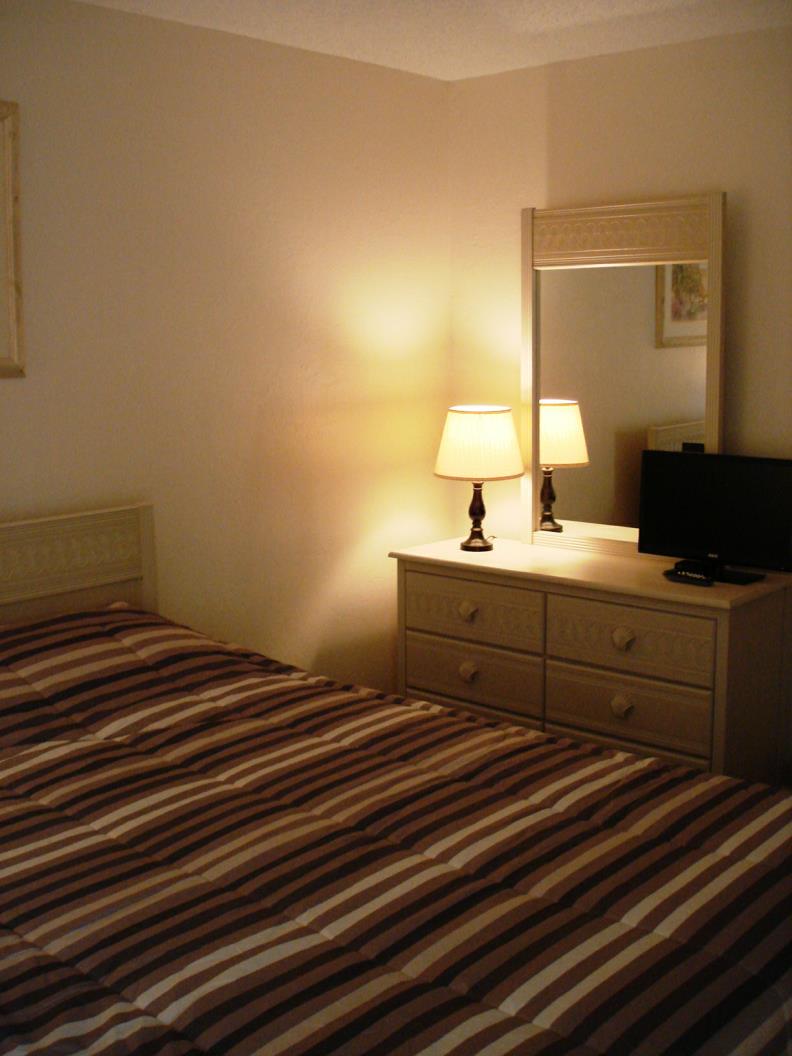
Master Bedroom:
Carpet Flooring (Area: 17 ft. 7 in. X 14 ft. 0 in.)
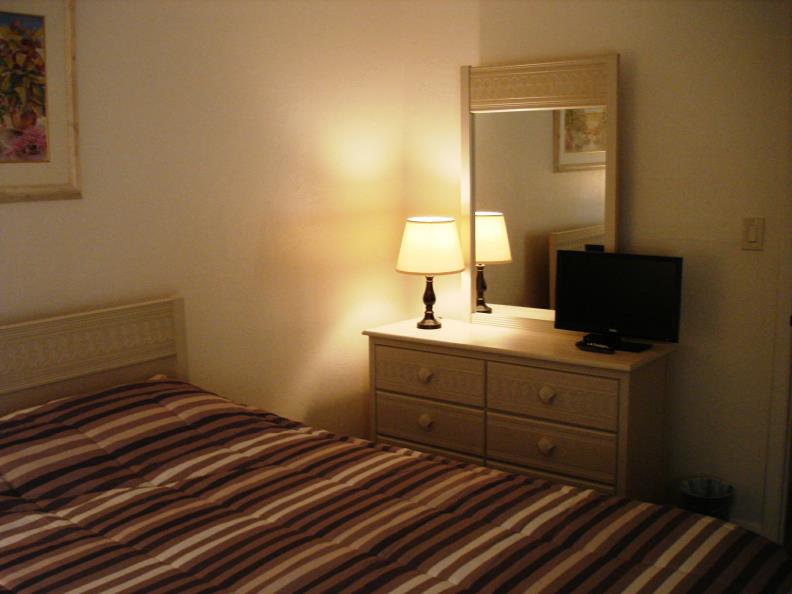 ☐ A/C & Heating Vent (wall)
☐ Alarm Clock Radio
☐ Closet
(sliding doors)
☐ Double Dresser c/w Mirror & Lamp (6 drawer)
☐ Iron & Ironing Board c/w Cover (in closet)
☐ Linen & Towel Closet (behind bedroom door)
☐ Nightstand c/w Lamp (2 drawer)
☐ Pictures (2)
☐ Queen Bed c/w Nantucket wash finish Headboards (1)
☐ Smoke Alarm (ceiling & central system)
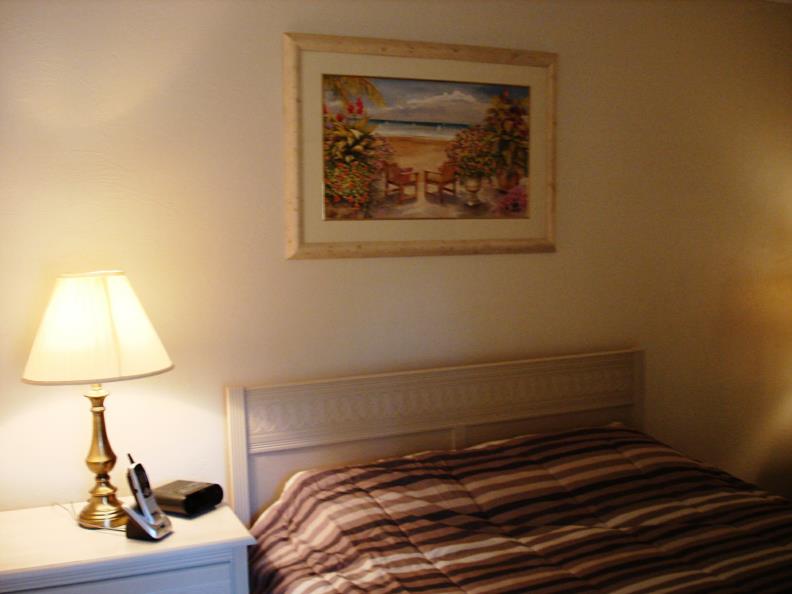 ☐ Telephone (cordless)
☐ Vacuum Cleaner & Replacement Filters (in closet)
☐ Venetian Mini-Blind
☐ Waste Basket
☐ 22 in. LCD Flat-Panel HD TV c/w Xfinty Cable & Remote
|
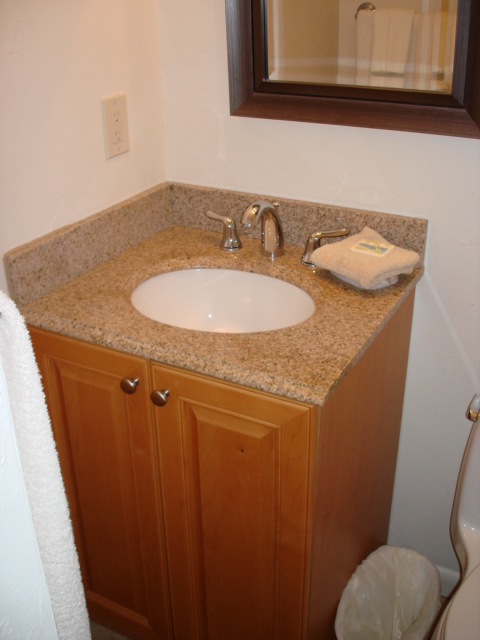
Powder Room:
Avon Cabinet & Doors, Granite Vanity Top with Undermount Porcelain Sink, Ceramic Tile Wainscoting & Porcelain Tile Flooring
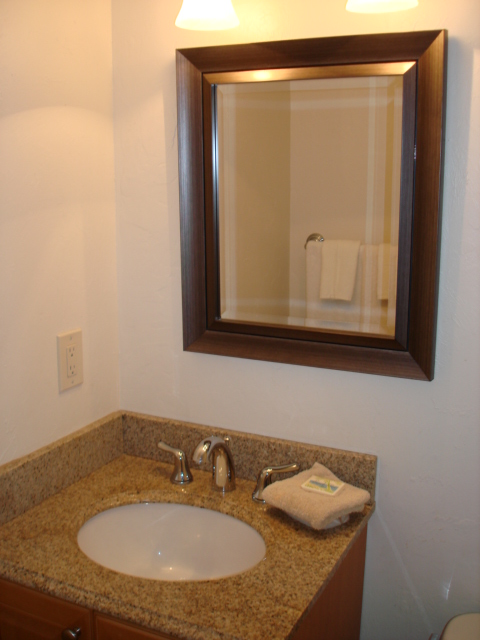 ☐ A/C & Heating Vent (ceiling)
☐ Light Fixture (2 bulb)
☐ Mirror
☐ Picture (1)
☐ Toilet (c/w water shut-off valve)
☐ Toilet Bowl Brush
☐ Toilet Bowl Plunger (under sink)
☐ Toilet Tissue Holder
☐ Towel Bar
☐ Waste Basket
☐ Water Shut-Off Valves for Hot & Cold (under sink)
|
Utility Closet:
Behind Guest Bedroom Door
☐ A/C & Heating (system installed Jul 2011)
☐ A/C Replacement Filters
☐ Electricity Shut-Off Breaker
☐ Hot Water Heater (40 gallon & installed May 2014)
☐ Kitchen Replacement Light Tubes
☐ Water Shut-Off Valves for Hot and Cold
|

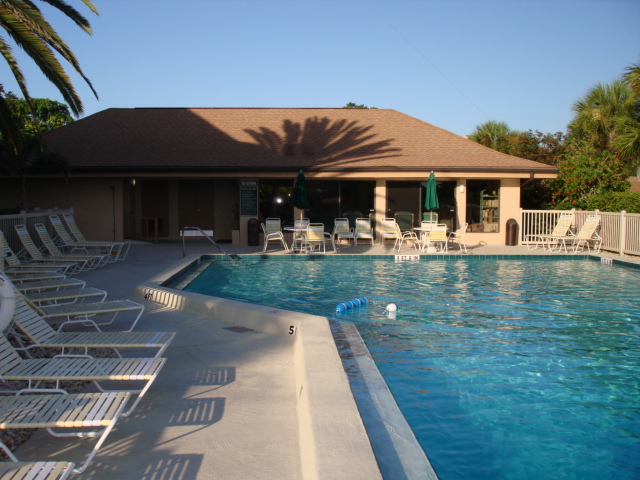
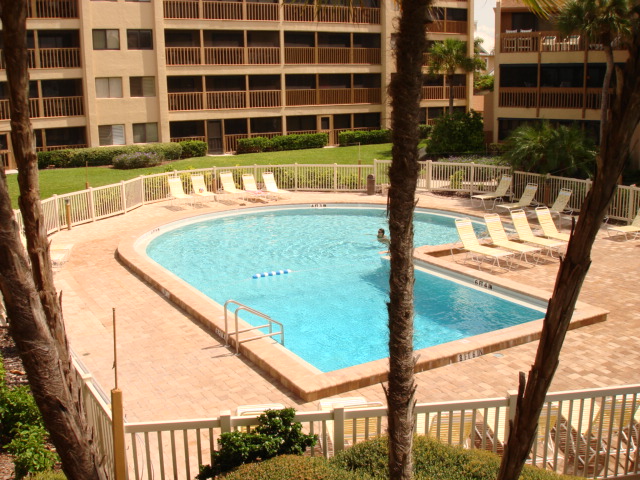 ☐ Beach Concierge Service (7 days a week)
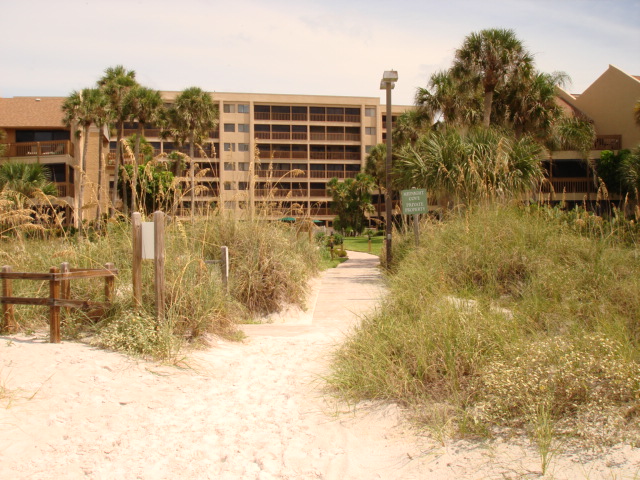
 ☐ Large Heat Pools (gulfside & bayside pool hours 8:00 AM to 10:00 PM)